First Home Buyers have a chance to get discount on Stamp Duty as the property is under construction. $10000 first home buyers grant available for eligible buyers.
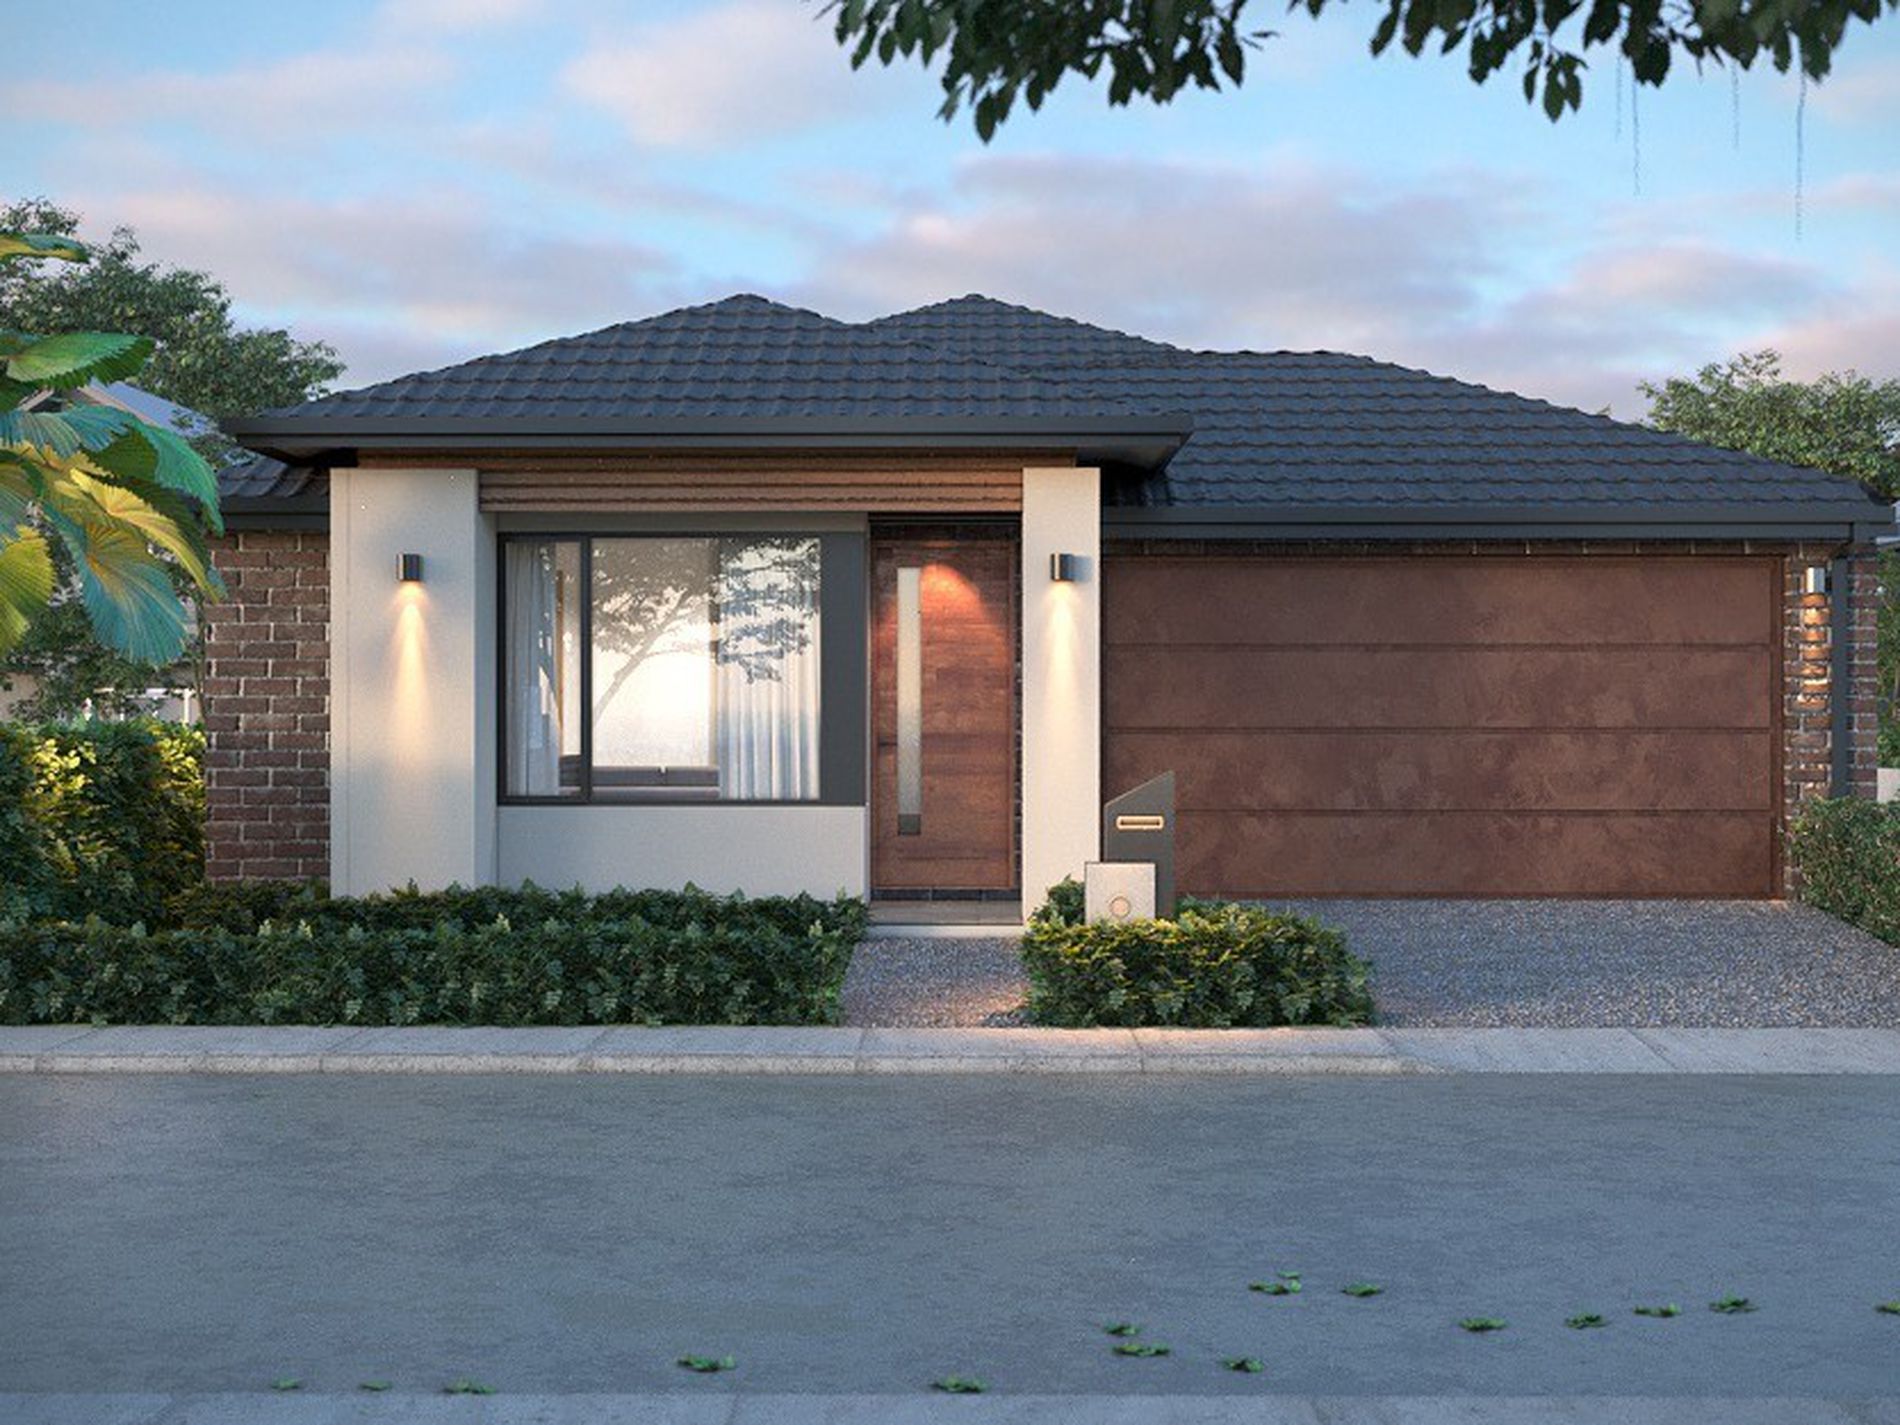
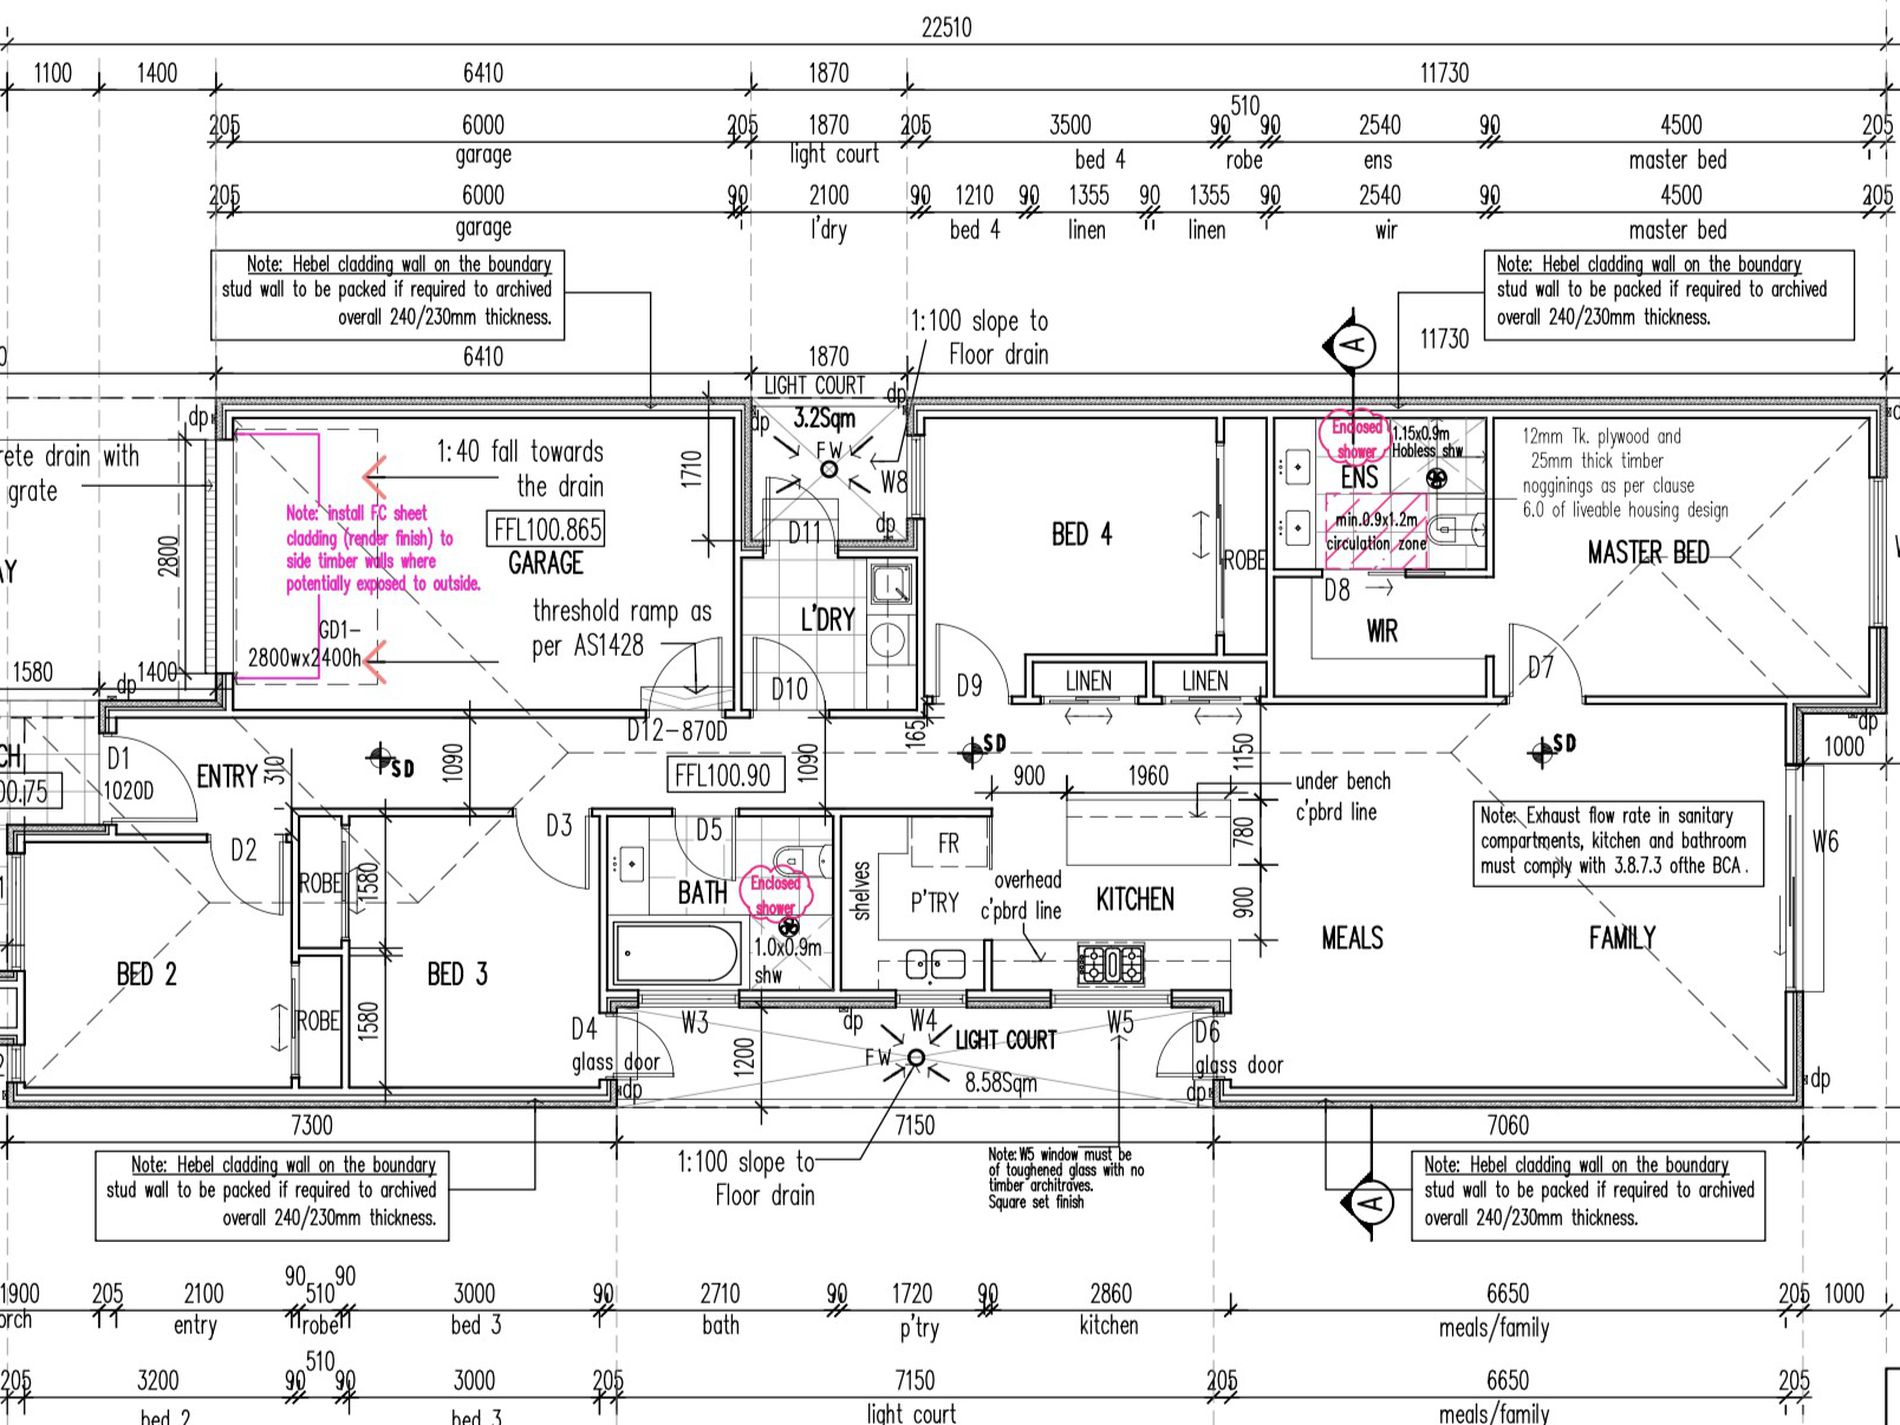
Positioned in the sought-after Perch Estate in the heart of Clyde North, this meticulously designed 4-bedroom, 2-bathroom, 1 car offers the ultimate in comfort, quality, and convenience.
Step into a lifestyle of effortless luxury perfect for families, first home buyers, or investors seeking a premium address without the hassle of building from scratch.
Key Features and Inclusions
- Spacious 4 bedrooms 2 bathroom and 1 car garage
- 2 sleek bathrooms finished with floor to ceiling tiles, quality stone bench tops
- High ceilings approx. 2.7m and high designer doors
- Refrigerated heating and cooling
- Great quality appliances
- double glaze windows
- Stone benchtops throughout the kitchen, bathrooms
- Hybrid timber flooring and tiles in wet areas
- LED downlights, pillar lights and kitchen pendant lights for efficiency and style
- Driveway
- Wall to wall tiling in both bathrooms
- High end finishes
Close proximity to all amenities
- Few minute walk away from the lovely and Scenic Berwick Waters Waterfront Park, as well as Grices Reserve - which also boasts fantastic playgrounds and facilities for the whole family to enjoy!
- Turun Primary School
- Berwick Chase Primary School
- Turun primary school
- Tulliallan Primary School,
- Wulerrp Secondary College
- Topirum primary school
- Clyde grammer school
- Kambrya College
- Alkira Secondary College
- Hillcrest Christian College
- Rivercrest Christian College
- Maranatha Christian School
- Eden Rise Village 8 minute drive
- St Germain an 5 minute drive
- Selandra Rise Shopping centre
- Westfield Fountain Gate a 15 minute drive away
- Beaconsfield and Berwick Train Station is an approx.8-10 minute drive
- Monash Freeway and other main roads is close by and easily accessible
Chattels: All fittings and fixtures as inspected.
Deposit Terms: 5 % or 10% of the purchase price and rest on completion
Preferred Settlement: 30/45/60 Days.
Please Note: Artist impressions, including digital renders, floor plans, façade images, landscaping, and other visual representations, are for illustrative purposes only.
For more information or to schedule a private inspection, contact Nishant Grover on 0433629398
Disclaimer: We have in preparing this document used our best endeavours to ensure that the information contained in this document is true and accurate but accept no responsibility and disclaim all liability in respect to any errors, omissions, inaccuracies or misstatements in this document. Prospective purchasers should make their own enquiries to verify the information contained in this document. Purchasers should make their own enquiries and refer to the due diligence checklist provided by Consumer Affairs. Click on the link for a copy of the due diligence checklist from Consumer Affairs.
http://www.consumer.vic.gov.au/duediligencechecklist
- Ducted Cooling
- Ducted Heating
- Remote Garage
- Secure Parking
- Built-in Wardrobes
- Dishwasher