





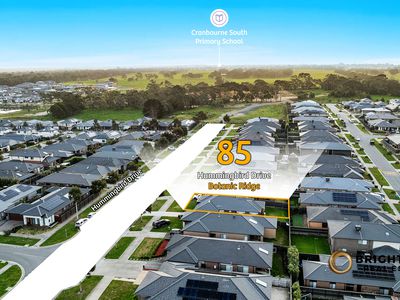

Situated in the sought-after suburb of Botanic Ridge, this beautifully presented four-bedroom, two-bathroom home with a double garage offers an ideal combination of comfort, space and modern family living, set on approximately 448m² of land.
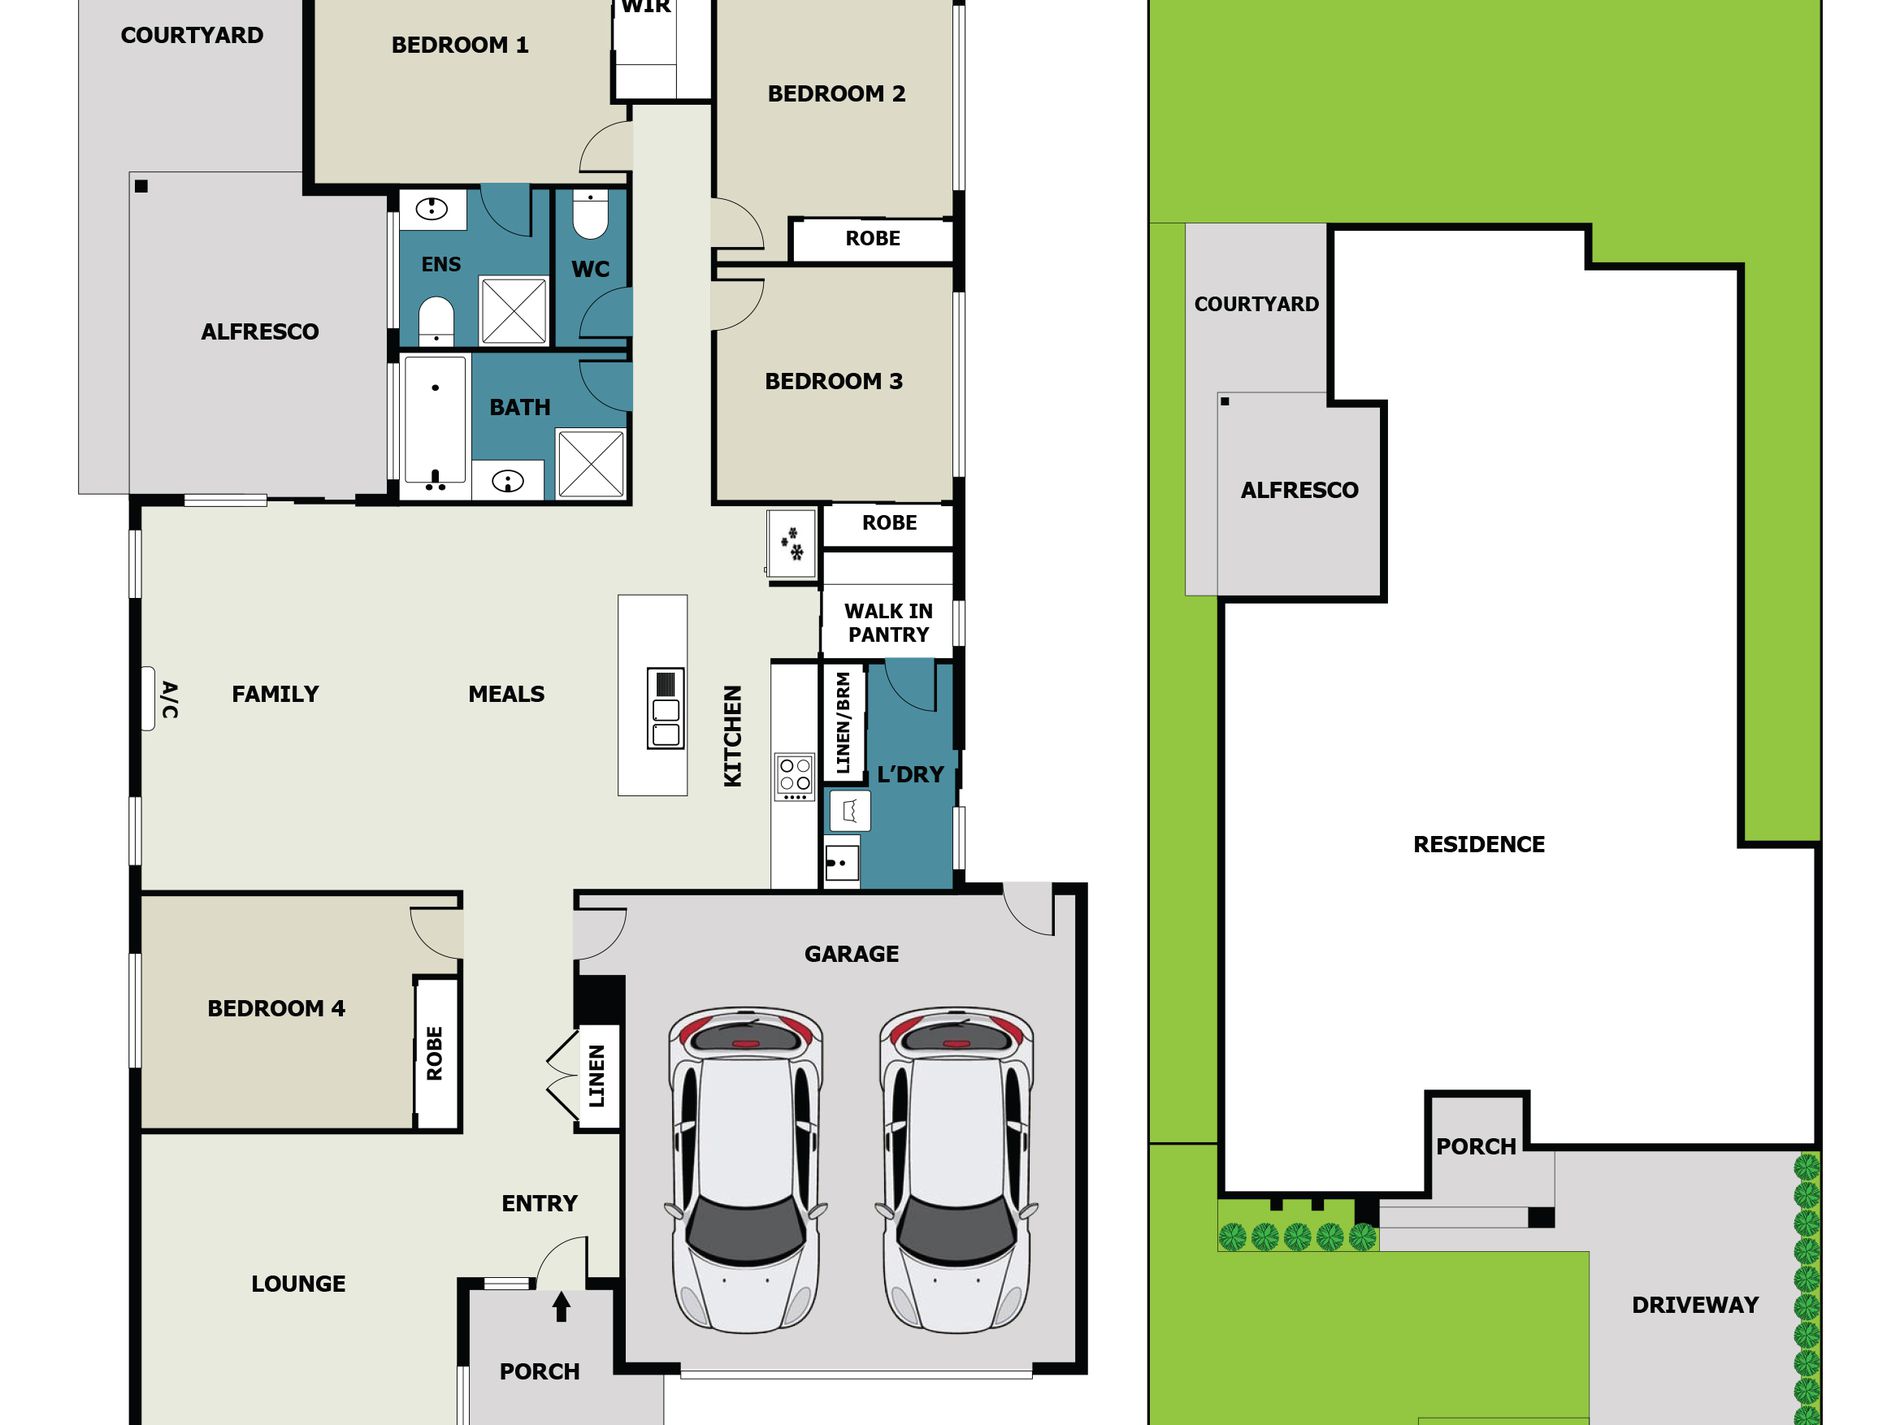
Designed with flexibility in mind, the home features two separate living areas, providing the perfect balance of shared family space and private relaxation. The main open-plan living and dining area creates a welcoming hub for everyday living and entertaining, while the second living zone offers an ideal retreat for children, movie nights or quiet family time.
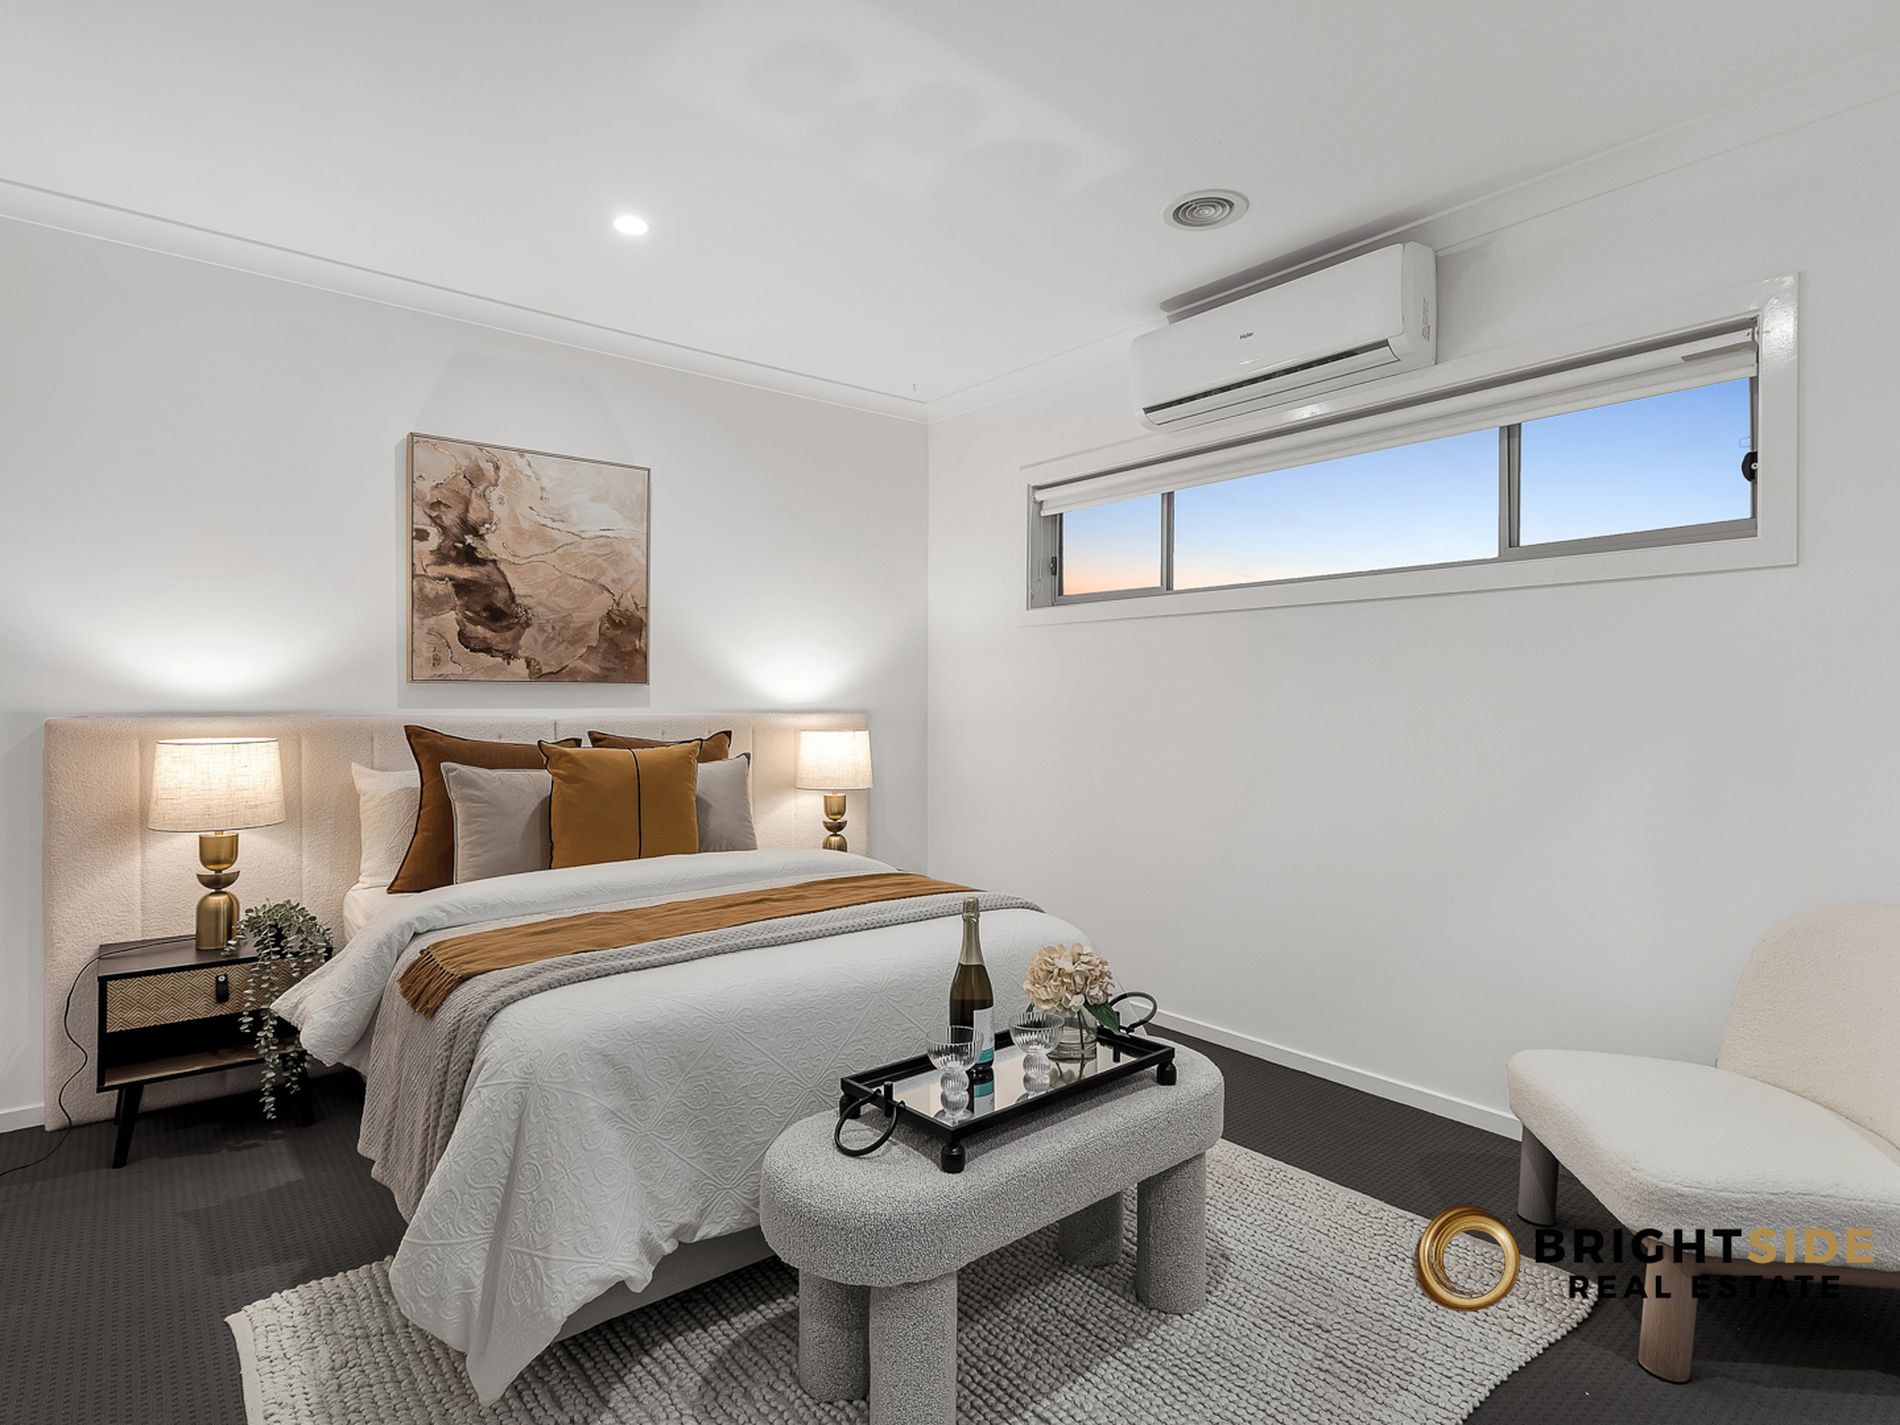
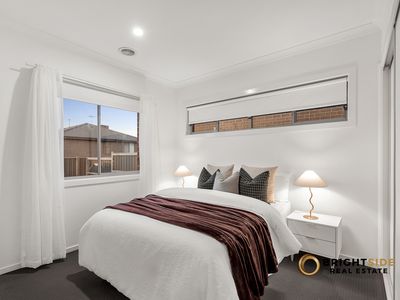
The spacious master bedroom is complemented by a private ensuite and with walk in robe, while the remaining three bedrooms are generously proportioned and serviced by a central family bathroom.
The contemporary kitchen is positioned at the heart of the home, offering ample bench space and storage while overlooking the main living and dining areas.
Outside, the approximately 448m² block provides a low-maintenance backyard with plenty of room for children, pets and outdoor entertaining.
Property Features
- 4 spacious bedrooms Master bedroom with ensuite
- 2 bathrooms
- 2 separate living areas
- Open-plan kitchen, dining and family area
- Double-car garage
- Approximately 448m² land
- Family-friendly backyard
- Excellent indoor and outdoor entertaining potential
- Located in the popular Botanic Ridge community
Short drive to
- Botanic Ridge Primary School — 10 Echidna Parade, Botanic Ridge. This is a local primary school and is one of the key schooling options in the immediate suburb.
- St Agatha's School
- Cranbourne Secondary College
- Bluebird Early Education Botanic Ridge
- Botanic Ridge Family and Community Centre
- Botanic Ridge Village
- Coles Botanic Ridge
- Ridge Cafe
- Homestead Park — a local park on Nectar Road.
- Botanic Ridge Shopping Centre Playground
- Station Creek Way Playground
- Riverwood Drive Reserve Playground
- Botanic Ridge Wetland
A wonderful opportunity for families, investors or buyers seeking a spacious modern home in one of Melbourne's growing south-eastern suburbs.
BOOK AN INSPECTION TODAY, IT MAY BE GONE TOMORROW - PHOTO ID REQUIRED AT ALL INSPECTIONS!
Contact Nishant Grover at 0433 629 398 today to arrange a viewing and experience the allure for yourself. Your dream lifestyle starts right here.
DISCLAIMERS:
Every precaution has been taken to establish the accuracy of the above information; however, it does not constitute any representation by the vendor, agent or agency.
Our floor plans and pictures ( Pictures may photoshopped ) are for representational purposes only and should be used as such. We accept no liability for the accuracy or details contained in our floor plans and pictures.
Due to private buyer inspections, the status of the sale may change prior to pending Open Homes. As a result, we suggest you confirm the listing status before inspecting.
All information contained herein has been provided by the vendor, the agent accepts no liability regarding the accuracy of any information contained in this brochure.
Please see the link below for the Due Diligence Checklist.
https://www.consumer.vic.gov.au/duediligencechecklist.
- Ducted Heating
- Split-System Air Conditioning
- Fully Fenced
- Outdoor Entertainment Area
- Built-in Wardrobes
- Dishwasher